SampleSample plan written by hand on 7 stock photos from one kitchen renovation, with a sample narration, to show what a plan looks like. Not a SightWork run. Photo: Tomwsulcer, CC0.
Older home kitchen renovation
Walkthrough video: 45 s · 7 frames · narrated
- Problems found
- 6
- You didn't mention
- 3
- Work steps
- 8
Not mentioned:
Start here
2 problems are Fix now. These 6 steps take care of them:
- Step 1: Make the ceiling safe
- Step 2: Replace the leaking valve
- Step 3: Replace the rusty drain linesNeeded before step 4
- Step 4: Find the moisture sourceNeeded before step 5
- Step 5: Insulate and close the wallsNeeded before step 6
- Step 6: Hang the new ceiling
About 24–42 h of work · Demo crew, Plumber, Plumber or roofer, Drywall crew
The other 2 steps can follow once these are done.
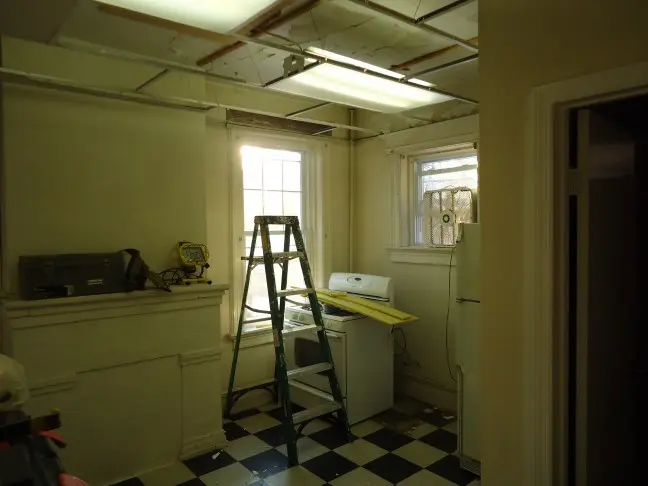
What you asked for: Gutting the kitchen: new drywall on the opened ceiling, walls down to the brick, and the cracked fireplace front fixed.
From your video
Problems, worst first
In this sample the dashed boxes are drawn by hand to show where each problem is. On a real run, SightWork marks them from your video.
Along your walk
6 problems spotted across the 45 s walk, 3 of them never mentioned.
Proof check for this example: 6 of 6 problems backed by a photo. Worked out ahead of time from the plan's own photos; no model ran.
Showing all 6 problems.
Fix now · 2
Safety problems to deal with before the space is used again.
- #1High priorityYou didn't mention this
Shutoff valve under the sink is leaking
Green corrosion and mineral crust on the hot-water valve under the sink: it's been weeping for a while. Replace it before anything new goes in around it.
- Where
- Under the sink
- Photo shows
- Green corrosion and white crust on the hot-water shutoff valve and its fittings
Fixed in step2
Corroded valve20.0 s - #2High priorityYou said it at 9 s
Loose plaster and lath hanging overhead
Said at 9 s: "Ceiling's opened up here, we'll need new drywall over all of this." Half-removed plaster and lath can drop on whoever is working below. Finish pulling it down before other trades start.
- Where
- Ceiling over the window wall
- Photo shows
- Ceiling open to the joists, with strips of lath and plaster still hanging at the edges
Open ceiling, loose lath8.0 s
Fix soon · 3
Damage that will get worse, or things that don't work.
- #3Medium priorityYou didn't mention this
Peeling ceiling paint points to moisture
Paint is lifting off the drywall in sheets. That's a moisture problem, not just paint. Find the source before patching or the new finish peels too.
- Where
- Ceiling
- Photo shows
- Paint lifting off in large sheets, with brown stains on the bare patches
Peeling paint14.0 s - #4Medium priorityYou didn't mention this
Rusty drain pipes under the upstairs tub
Rust and old patches on the tub drain lines above the kitchen ceiling. Easy to reach now while the ceiling is open; hard later.
- Where
- Open ceiling, under the upstairs tub
- Photo shows
- Green and white crust on the drain and supply joints under the tub
Fixed in step3
Rusty drain lines25.0 s - #5Medium priorityYou said it at 38 s
Fireplace front is cracked and pulling away
Said at 38 s: "The fireplace front is cracked, I want that fixed." The facade is heavy and has split at the top corner. Brace it until it's reset.
- Where
- Fireplace surround, top corner
- Photo shows
- The painted surround is split at the top, with a gap behind the mantel shelf
Fixed in step7
Split facade38.0 s
Can wait · 1
Cosmetic. Plan these in when there's time.
- #6Low priorityYou said it at 30 s
Walls opened to the brick, window trim removed
Said at 30 s: "Walls are coming down to the brick on this side." Plan insulation and new trim for the window before the drywall goes up.
- Where
- Outside wall by the window
- Photo shows
- Plaster and lath pulled off down to the brick, window opening without trim
Wall opened to brick30.0 s
Worth a closer look2Lower confidence. Not in the ranked list or the work order; check these in person.
Ladder and boards left standing in the walkway
A step ladder with a long board across it stands in the middle of the floor. Fold it away between jobs so nobody walks into it.
- Where
- Middle of the kitchen floor
- Photo shows
- Open step ladder with a board laid across it on the tiled floor
40% sure
Check this0.0 s Loose wire on the floor by the fireplace
A thin wire lies across the floor at the hearth. Check whether it is old or live wiring before work goes on around it.
- Where
- Hearth, by the paint bucket
- Photo shows
- Thin dark wire running across the floor in front of the fireplace
36% sure
Check this38.0 s
What SightWork checked
The plan step went through 14 areas in every frame. 4 turned something up.
- Electrical1 to check
- Walls, paint and ceiling4 problems
- Clutter and storage1 to check
- Plumbing and water2 problems
Nothing flagged
- Exits and fire safety
- AV and cables
- Lighting
- Seating
- Flooring
- Doors and windows
- Signs and wayfinding
- Cleanliness
- Accessibility
- Heating and vents
What you said vs. what we saw
3 matched, 3 you didn't mention.
- Said“Ceiling's opened up here, we'll need new drywall over all of this.” (9 s)
- Said“Walls are coming down to the brick on this side.” (30 s)
- Said“The fireplace front is cracked, I want that fixed.” (38 s)
- SaidNot mentioned
- SaidNot mentioned
- SaidNot mentioned
What's there approximate
2
Windows
outside wall
2
Ceiling light panels
dropped ceiling
1
Doors
inside wall
1
Fireplaces
side wall
2
Ladders
floor
Estimated by the model from the frames, for every count here. Exact counts come with outlines.
Do the work in this order
Who does the work
- PaidDemo crewStep 1, about 3–6 h
- PaidPlumberSteps 2 and 3, about 4–8 h
- PaidPlumber or rooferStep 4, about 1–4 h
- PaidDrywall crewSteps 5 and 6, about 16–24 h
- PaidMasonStep 7, about 2–4 h
- FreeVolunteersStep 8, about 8–12 h
All 8 steps: about 34–58 h of work in total, before any waiting between steps.
2 people: about 17–29 h each, roughly 4 working days. Steps that wait on each other will take longer.
Tick steps off as you go. Saved on this device.
Step 1: Make the ceiling safe
Finish pulling down loose plaster and lath and clear the debris before anyone works underneath.
- Paid: Demo crew
- About 3–6 h
- Step 3 can't start until this step is done.
- Fixes #2
Step 2: Replace the leaking valve
Shut off the water and swap the corroded valve for a new quarter-turn one.
- Paid: Plumber
- About 1–2 h
- Fixes #1
Step 3: Replace the rusty drain lines
While the ceiling is open, replace the corroded tub drain lines above.
- Paid: Plumber
- About 3–6 h
- After step 1
- Step 4 can't start until this step is done.
- Fixes #4
Step 4: Find the moisture source
Check the bath above and the roof line for the leak behind the peeling paint and fix it.
- Paid: Plumber or roofer
- About 1–4 h
- After step 3
- Step 5 can't start until this step is done.
- Fixes #3
Step 5: Insulate and close the walls
Insulate the opened outside wall, then hang drywall on the walls.
- Paid: Drywall crew
- About 8–12 h
- After step 4
- Step 6 can't start until this step is done.
- Fixes #6
Step 7: Reset the fireplace front
Brace, re-mortar and glue the cracked facade back to the surround.
- Paid: Mason
- About 2–4 h
- Fixes #5
Put the steps on a calendar
Back to back on weekdays, 9 to 5, from the next workday.
Materials
Tick items off as you get them. Saved on this device.
Quarter-turn shutoff valve
for #1
1
Drain pipe and fittings (match size on site)
for #4
Measure on site
Measure on site
Stain-blocking primer and ceiling paint
for #3
Measure on site
Insulation for the opened outside wall
for #6
Measure on site
Mortar and construction adhesive
for #5
1 set
Window trim
for #6
1 window
What it might cost
This sample has no cost range. On a real run with a city or region, SightWork prices the materials and labor for that area.
After the work
Powered by Meta AI
Sample plan written by hand. In a real run, these Meta models do each step.
- ListenMuse Voice TranscribeTurns what you say on the walkthrough into text. Meta Model API.In a real run
- Look and countSAM 3.1Outlines and counts what's in the room, frame by frame. Meta Model API.In a real run
- Compare and planMuse SparkChecks what you said against what it saw, then writes the plan. Meta Model API.In a real run
- PictureMuse ImageDraws an AI concept of the finished space. Meta Model API.In a real run
- ReviewMuse SparkChecks every problem against its proof photo, review only. Meta Model API. Worked out ahead of time for this example.Precomputed