Real runReal SightWork run from a 44-second walkthrough filmed Oct 29, 2026. SAM counted the room, Muse Spark Open wrote the plan and Muse Image drew the after picture, in about 3 minutes for $0.38 in model calls. Nothing here was edited except covering the church logo.
Sanctuary stage
Walkthrough video: 44 s · 8 frames · no narration
Start here
3 problems are Fix now. These 2 steps take care of them:
About 6–9 h of work · Electrician / AV tech, Carpenter / handyman
The other 2 steps can follow once these are done.
No narration in this video, so everything here comes from what the camera saw. Talk through what you're worried about next time and SightWork will compare what you said with what it sees.
Before and after
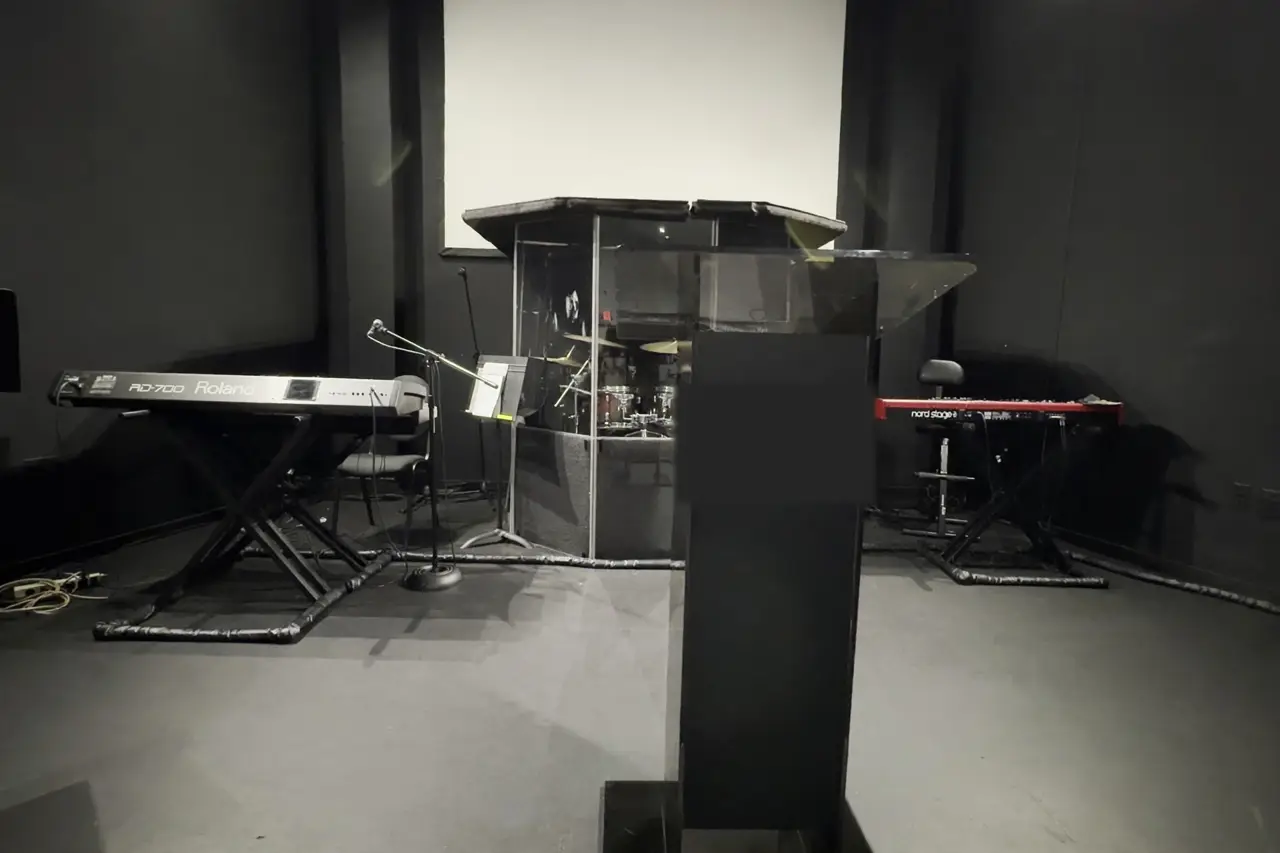
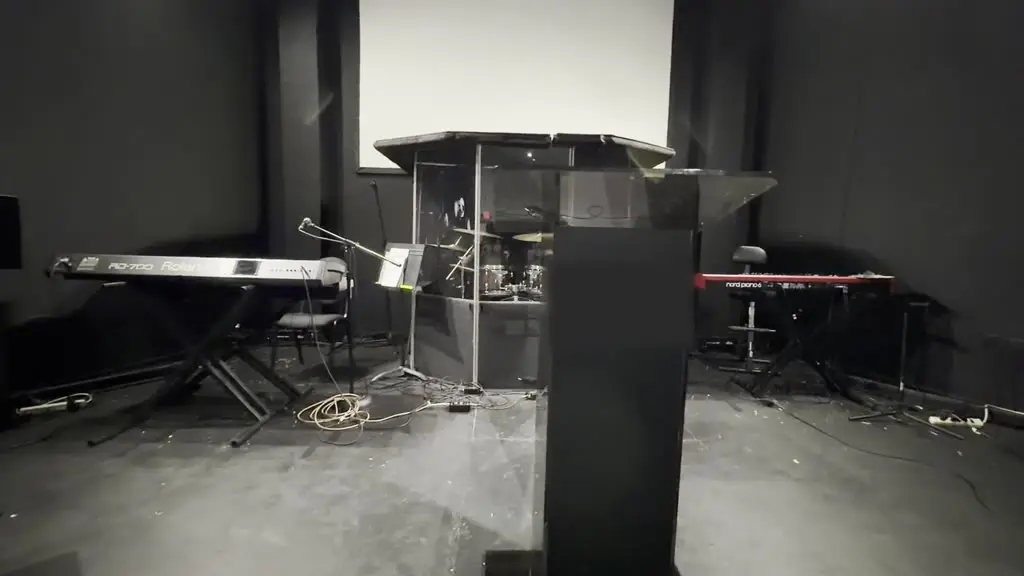
Problems, worst first
Along your walk
4 problems spotted across the 44 s walk.
Proof check for this example: 4 of 4 problems backed by a photo. Worked out ahead of time from the plan's own photos; no model ran.
Fix now · 3
Safety problems to deal with before the space is used again.
- #1High prioritySeen on camera
Loose cables and extension cords across stage floor create trip hazard
Loose coiled audio/power cables and white extension cord/power strip lying unsecured across the black stage platform on both sides of the pulpit and near the keyboards. Cords cross walkways where speakers and musicians walk, creating a trip and snag hazard. Visible as tangled coils near the Roland keyboard on the left and across the center and right side of the deck.
Fixed in step1
Loose cables and extension cord snaking across black stage floor on right side near red keyboard38.0 s - #2High prioritySeen on camera
Exposed wiring and unmounted power strip on stage floor
Extension cords and tangled wiring are exposed on the stage deck without cable covers, cord protectors, or mounted power strips. A white power strip/extension cord sits on the floor on the right side with multiple cords plugged in, and coiled wires are left loose in the center near the drum shield. Risk of electrical damage, disconnection and shock.
Fixed in step1
Exposed tangled wiring cluster in center of stage near drum shield32.0 s - #3High prioritySeen on camera
Stage steps without handrails or accessible ramp
The stage platform is accessed by two sets of steps on the left and right with corrugated metal skirting. No handrails, guardrails, or ramp/lift are present. This blocks an accessible route to the pulpit, drums and keyboards and is a fall hazard.
Fixed in step2
Wide view showing both left and right stage stairways with no handrails or ramp26.0 s
Can wait · 1
Cosmetic. Plan these in when there's time.
- #4Low prioritySeen on camera
Worn, dirty stage floor with debris left on deck
The black stage deck finish shows heavy scuffing, dirt, dust and scattered white debris across the surface. A white tissue box/carton and small trash are left on the front lip of the stage on the left side. Floor needs deep cleaning and repaint/reseal to restore durable finish.
Stage platform floor with scuffs, dirt, and tissue box left on front edge32.0 s
What's there approximate
64
Padded chairs (main floor)
4
Ceiling light fixtures
2
Exit signs
walls over egress doors
7
Speakers
stage and walls
1
Projection screens
stage
6
Potted plants
stage front
1
Stage platform sections
Counted from SAM 3.1 outlines, for every count here.
Do the work in this order
Who does the work
- PaidElectrician / AV techStep 1, about 2–3 h
- PaidCarpenter / handymanStep 2, about 4–6 h
- PaidPainterStep 4, about 6–8 h
- FreeVolunteersStep 3, about 2–3 h
All 4 steps: about 14–20 h of work in total, before any waiting between steps.
2 people: about 7–10 h each, roughly 2 working days. Steps that wait on each other will take longer.
Tick steps off as you go. Saved on this device.
Step 1: Secure and cover all stage cables
Power down stage. Gather and untangle loose audio and power cables, reroute along walls and under drum riser where possible, mount power strips off the floor, and install low-profile cord covers over any remaining crossings. Use gaff tape and ties for temporary runs and test connections. Eliminates immediate trip and electrical hazard.
Step 2: Install handrails and plan accessible access
Install code-compliant handrails on both left and right stage stairways, verify height and anchoring into stage framing. Measure and evaluate for portable or permanent ADA ramp or lift to stage; obtain contractor quote if permanent work is needed. Provides support and an accessible route.
- Paid: carpenter / handyman
- About 4–6 h
- Fixes #3
Step 3: Declutter and deep clean stage deck
Remove tissue box, trash and debris from stage, sweep and vacuum, then mop with heavy-duty cleaner/degreaser. Let floor dry completely. Prepares surface for refinishing and improves appearance.
- Volunteer
- About 2–3 h
- Step 4 can't start until this step is done.
- Fixes #4
Step 4: Repaint and seal stage floor
Lightly scuff/sand worn areas, apply non-slip black deck paint/coating to entire stage platform per manufacturer instructions, allow proper cure time. Reinstall equipment keeping cables off floor. Restores durable, cleanable finish.
- Paid: painter
- About 6–8 h
- After step 3
- Fixes #4
Put the steps on a calendar
Back to back on weekdays, 9 to 5, from the next workday.
Materials
Tick items off as you get them. Saved on this device.
Low-profile floor cord covers / cable protectors
for #1, #2 · For any cable crossings that must remain on stage
3 pieces
1 roll and 1 pack
Mounted surge-protected power strips with covers
for #2 · Wall or floor-mount, stage-rated; remove cords from floor
2
Handrail kits for stage steps
for #3 · 42 in height, code-compliant, anchored to stage framing
2 sets
ADA ramp evaluation / portable ramp
for #3 · Consult contractor for permanent ramp or lift option
1
Heavy-duty floor cleaner/degreaser
for #4
1 gallon
Non-slip stage floor paint / deck coating (black)
for #4 · For recoating after cleaning
2 gallons
Trash bags and cleaning supplies
for #4
1 set
What it might cost
This run didn’t include a city and state, so there’s no cost range. New runs ask for them before the plan is made.
Powered by Meta AI
3 Meta models ran: SAM 3.1, Muse Spark Open, Muse Image
The AI model calls for this plan cost about 38 cents.
- ListenMuse Voice TranscribeTurns what you say on the walkthrough into text. Meta Model API. No speech in this video.Nothing to do
- Look and countSAM 3.1Outlines and counts what's in the room, frame by frame. Meta Model API.Model ID: sam-3.1Ran
- Compare and planMuse Spark OpenChecks what you said against what it saw, then writes the plan. Meta open weights, on Baseten.Model ID: meta-models/
muse-spark-open-1026Ran - PictureMuse ImageDraws an AI concept of the finished space. Meta Model API.Model ID: muse-image-1.0Ran
- ReviewMuse Spark OpenChecks every problem against its proof photo, review only. Meta open weights, on Baseten. Worked out ahead of time for this example.Precomputed